

BEDS3
BATHS2 full
SQUARE FEET2,435
MLS#1113038
STATUSActive
PROPERTY TYPEResidential - Single Family
SUBDIVISIONRio Rancho Estates Unit 20 Vista Entrada
Property Description
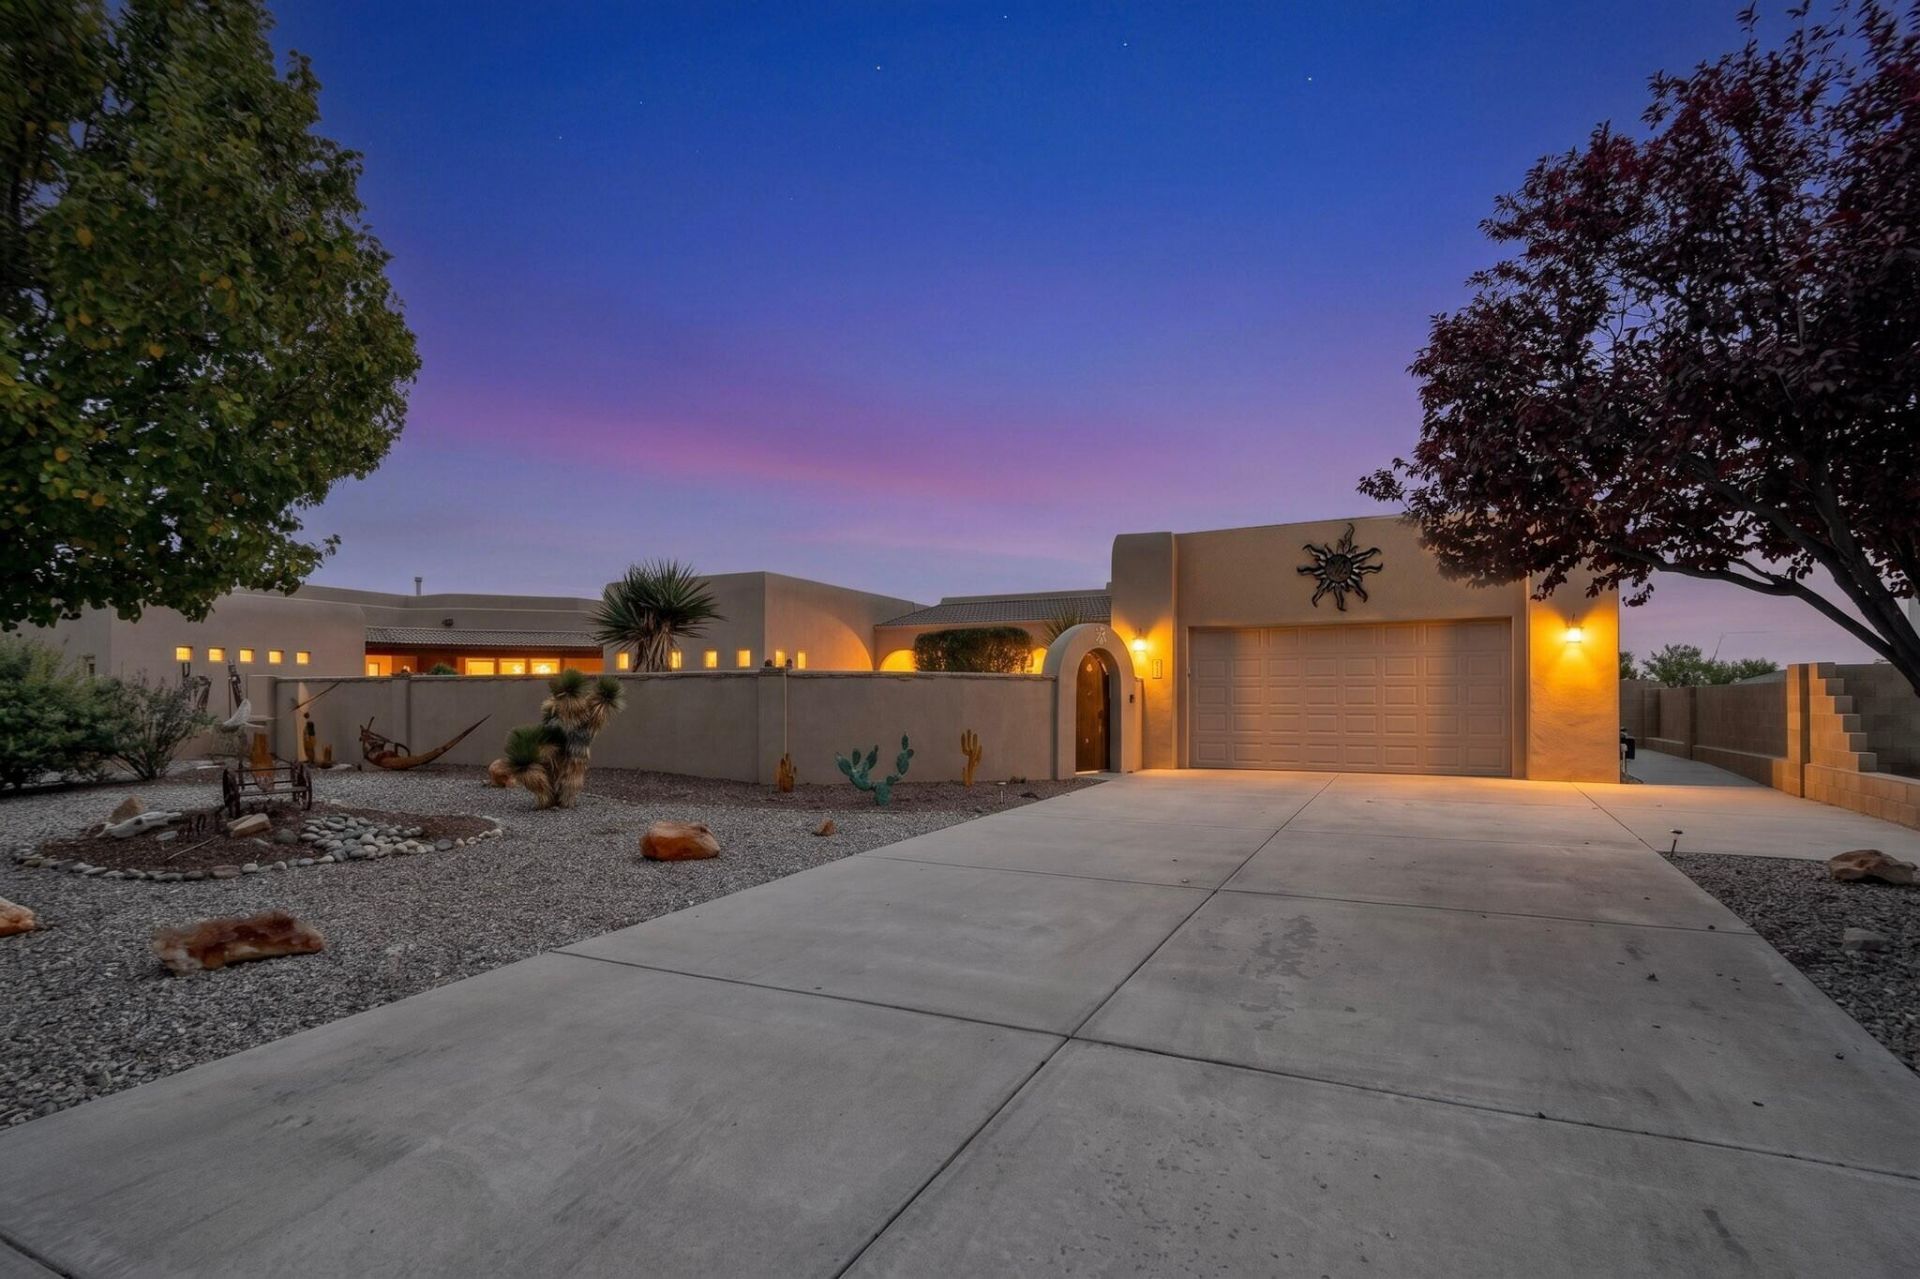
Welcome to this spacious Rio Rancho home offering 2,435 square feet of living space on a generous half-acre lot! Featuring 3 bedrooms and 2 bathrooms, this property offers plenty of room to spread out and enjoy comfortable living. Home features a spacious great room with fireplace, large kitchen with built in appliances and double ovens, spacious primary suite with separate retreat sitting area. Outdoor BBQ area with fireplace and a huge covered patio. Oversized garage for extra long vehicles.Built in 2004, the home combines a desirable single-family layout with ample outdoor space and endless possibilities for entertaining, relaxing, gardening, or creating your own backyard retreat. Located in the growing community of Rio Rancho, this property offers a wonderful opportunity to enjoy New Mexico living with room to make it your own. Home is also connected with city water and public sewer connections.
Property Features
Property Type: Residential - Single Family
Cooling: Refrigerated
Fireplaces: 2
Garage: 2
Heating: Forced Air
Lot Size: 0.50 Acres
Roof Type: Flat, Tile
Stories: 1.0
Taxes: $3,957
Year Built: 2004
Amenities
Dual Sinks
Great Room
Main Level Primary
Outdoor Grill
Feature Descriptions
Appliances: Cooktop, Double Oven, Dishwasher, Microwave
Exterior: Frame, Stucco
Fireplace: Gas Log
Flooring: Bamboo, Tile
Laundry: Electric Dryer Hookup
Parcel#: 1017073110157
Parking: Finished Garage, Heated Garage, Oversized
Parking Notes: Finished Garage, Heated Garage, Oversized
Patio/Porch: Covered, Patio
Sewer: Public Sewer
Utilities: Electricity Connected, Natural Gas Connected, Sewer Connected, Water Connected
Water: Public
Window: Double Pane Windows, Insulated Windows
Local Schools
High School: V. Sue Cleveland
Listed By / Shown By
Listed By
Agency Name: Platinum Realty Group
Agency Phone: (505) 944-6544
Shown By
Agent Name: Vincent Martinez
Agent Phone: Cell: (505) 514-6387
Agency Title: Coldwell Banker Legacy

Estimate Your Payment
Estimated Payment
$ 1,837.57 per month $1,333.11 Principal & Interest $329.75 Property Tax $174.71 Homeowner's Insurance
6718 Oersted Road Ne | MLS# 1113038
This single family home located at 6718 Oersted Road Ne, Rio Rancho, NM 87144 is currently listed for sale with an asking price of $599,000. This property was built in 2004 and has 3 bedrooms and 2 full baths with 2435 sq. ft. Oersted Road Ne is located in the Rio Rancho Estates Unit 20 Vista Entrada subdivision. Search Rio Rancho Estates Unit 20 Vista Entrada real estate on vmartinez.cblegacy.com today.