VincentMartinez

BEDS3
BATHS3 full 2 partial
SQUARE FEET5,539
MLS#1104407
STATUSActive
PROPERTY TYPEResidential - Single Family
Property Description
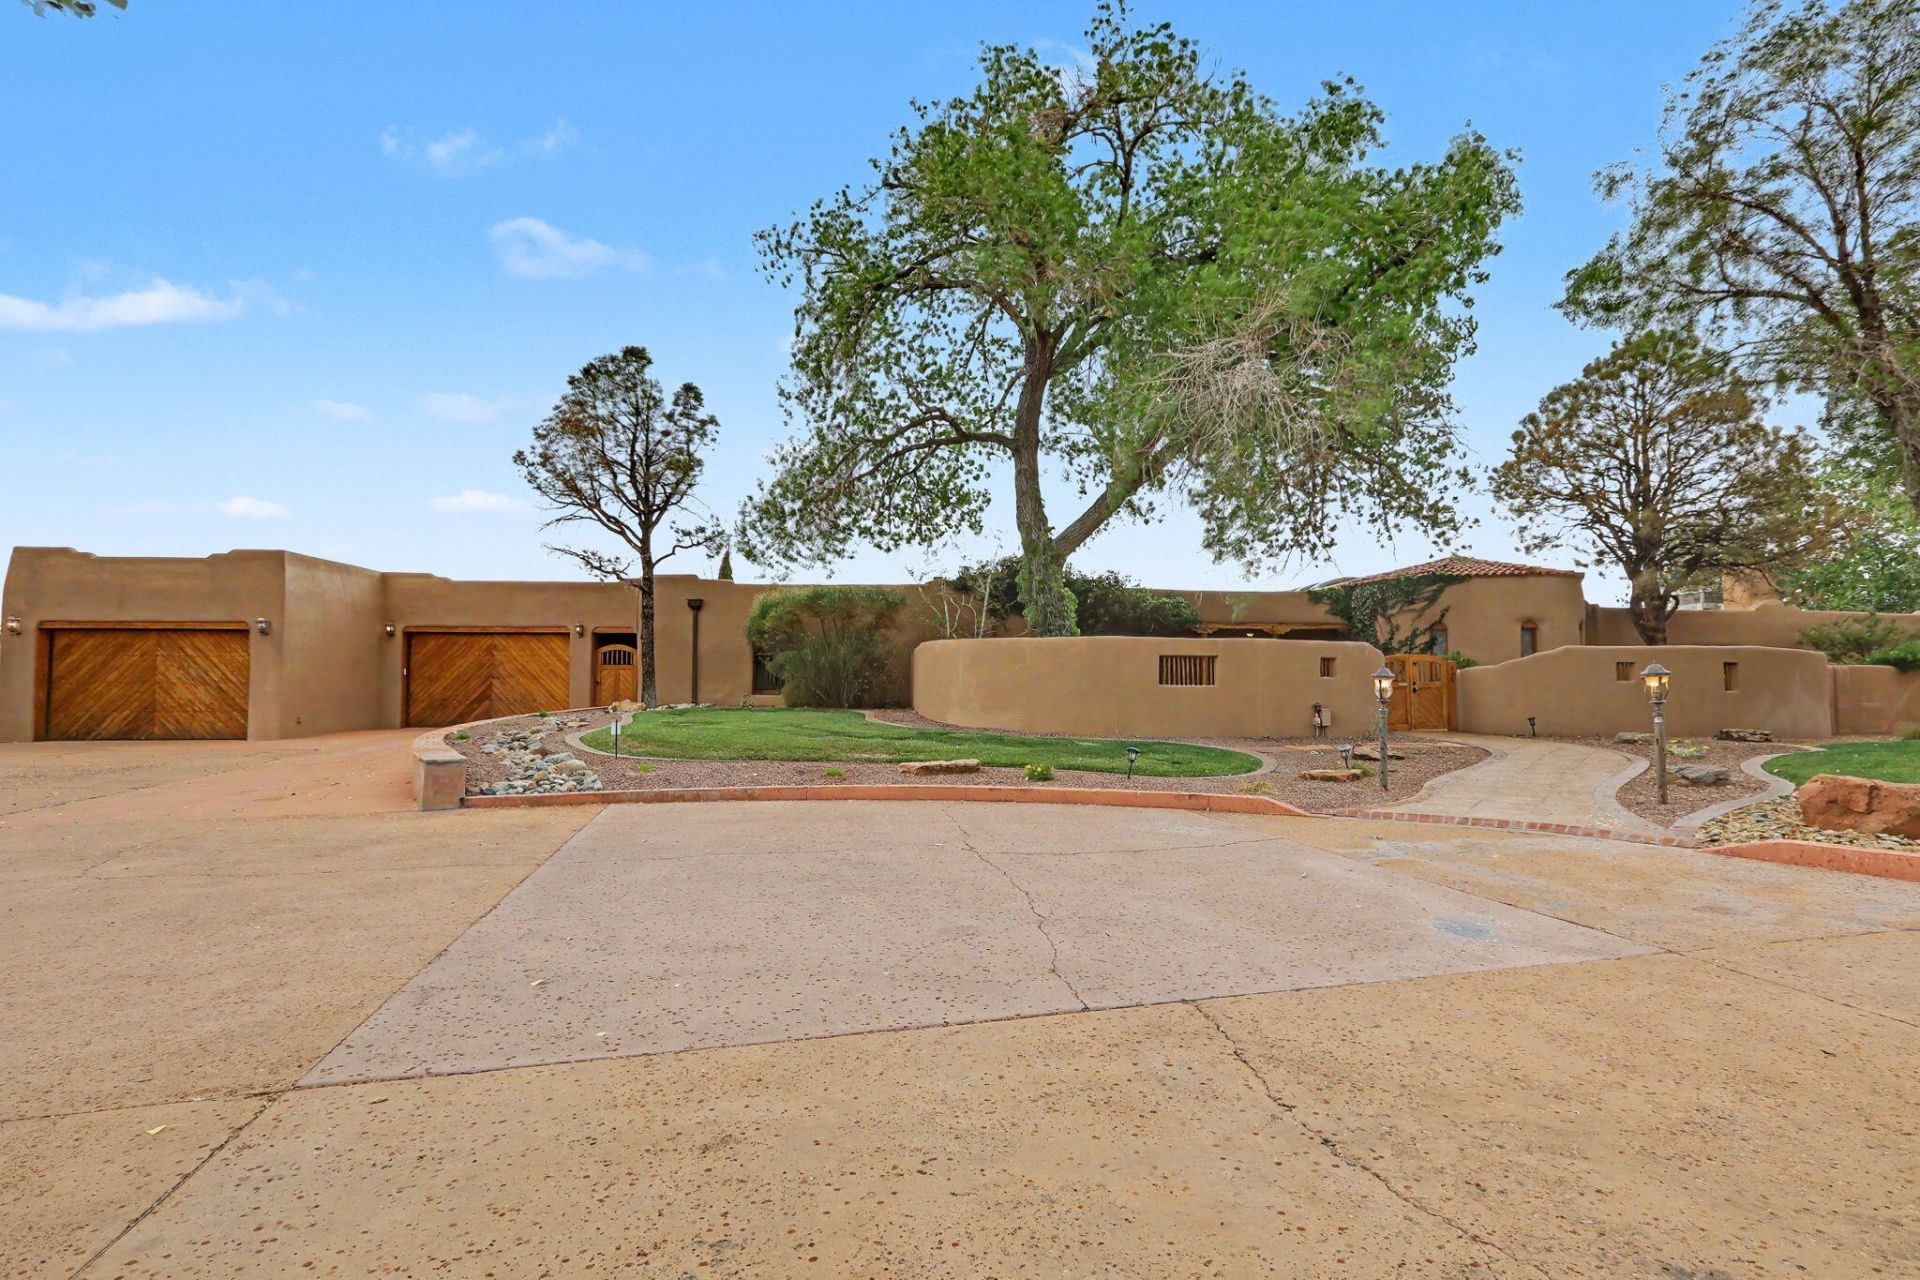
Truly unique custom home in Four Hills. This updated adobe home is situated on 6.53 acres. This home has brick floors, beam ceilings, diamond plaster walls, Pella doors and windows, four fireplaces, and lots of natural light. The kitchen is huge with Granite counters, Sub Zero refrigerator, butlers pantry and a ton of custom cabinets with a lot of storage. Primary suite has an additional sitting room/office/home gym room, and three closets. Secondary bedrooms are all generous. The 8 car garage has an oil change pit,electric car charger, workshop area, LOTS of storage, a bonus room, a laundry area (for greasy rags) and bathroom.The backyard has fruit trees, grass, a hot tub, and a Swim spa with a tread mill and endless pool current. Solar power (72 panels) will be paid off at closing.
Property Features
Property Type: Residential - Single Family
Cooling: Multi Units, Refrigerated
Fireplaces: 4
Garage: 8
Heating: Central, Forced Air, Multiple Heating Units
Home Style: Custom, Pueblo
Lot Size: 6.53 Acres
Stories: 1.0
Taxes: $10,389
Year Built: 1979
Amenities
Beamed Ceilings
Breakfast Area
Dressing Area
Separate/Formal Dining Room
Entrance Foyer
High Ceilings
Home Office
Kitchen Island
Multiple Living Areas
Main Level Primary
Pantry
Sitting Area in Master
Separate Shower
Utility Room
Walk-In Closet(s)
Hot Tub/Spa
Privacy Wall
Private Yard
Sprinkler/Irrigation
Private Entrance
Feature Descriptions
Appliances: Cooktop, Double Oven, Dryer, Dishwasher, Disposal, Refrigerator, Washer
Days on Site: 51
Exterior: Adobe, Stucco
Fencimg: Wall
Fireplace: Custom, Gas Log, Kiva
Flooring: Carpet Free, Laminate, Tile
Formal Dining: Yes
Hot Tub: Yes
Laundry: Washer Hookup, Electric Dryer Hookup, Gas Dryer Hookup
Lot: Cul-De-Sac, Lawn, Many Trees, Sprinklers Automatic, Views
Parcel#: 102305609306130101
Parking: Garage, Storage, Workshop in Garage
Parking Notes: Garage, Storage, Workshop in Garage
Patio/Porch: Covered, Patio
Security: yes
Security: Security System
Sewer: Septic Tank
Spa: Yes
Utilities: Electricity Connected, Natural Gas Connected
Water: Private, Well
Window: Double Pane Windows, Insulated Windows, Wood Frames
Local Schools
High School: Manzano
Middle School: Grant
Elementary School: Apache
Listed By / Shown By
Listed By
Agency Name: Q Realty
Agency Phone: (505) 750-0059
Shown By
Agent Name: Vincent Martinez
Agent Phone: Cell: (505) 514-6387
Agency Title: Coldwell Banker Legacy

Estimate Your Payment
Estimated Payment
$ 4,125.57 per month $2,882.11 Principal & Interest $865.75 Property Tax $377.71 Homeowner's InsuranceChange Payment Information

Privacy Policy / DMCA Notice / ADA Accessibility


This site is hosted, designed and copyright
© 1994 - 2026 by
Delta Media Group, Inc. -- Patent Pending --
620 Four Hills Road Se | MLS# 1104407
This single family home located at 620 Four Hills Road Se, Albuquerque, NM 87123 is currently listed for sale with an asking price of $1,295,000. This property was built in 1979 and has 3 bedrooms and 3 full and 2 partial baths with 5539 sq. ft. Search Albuquerque real estate on vmartinez.cblegacy.com today.