VincentMartinez

BEDS4
BATHS3 full
SQUARE FEET2,106
MLS#1106648
STATUSActive
PROPERTY TYPEResidential - Single Family
SUBDIVISIONMar Add
Property Description
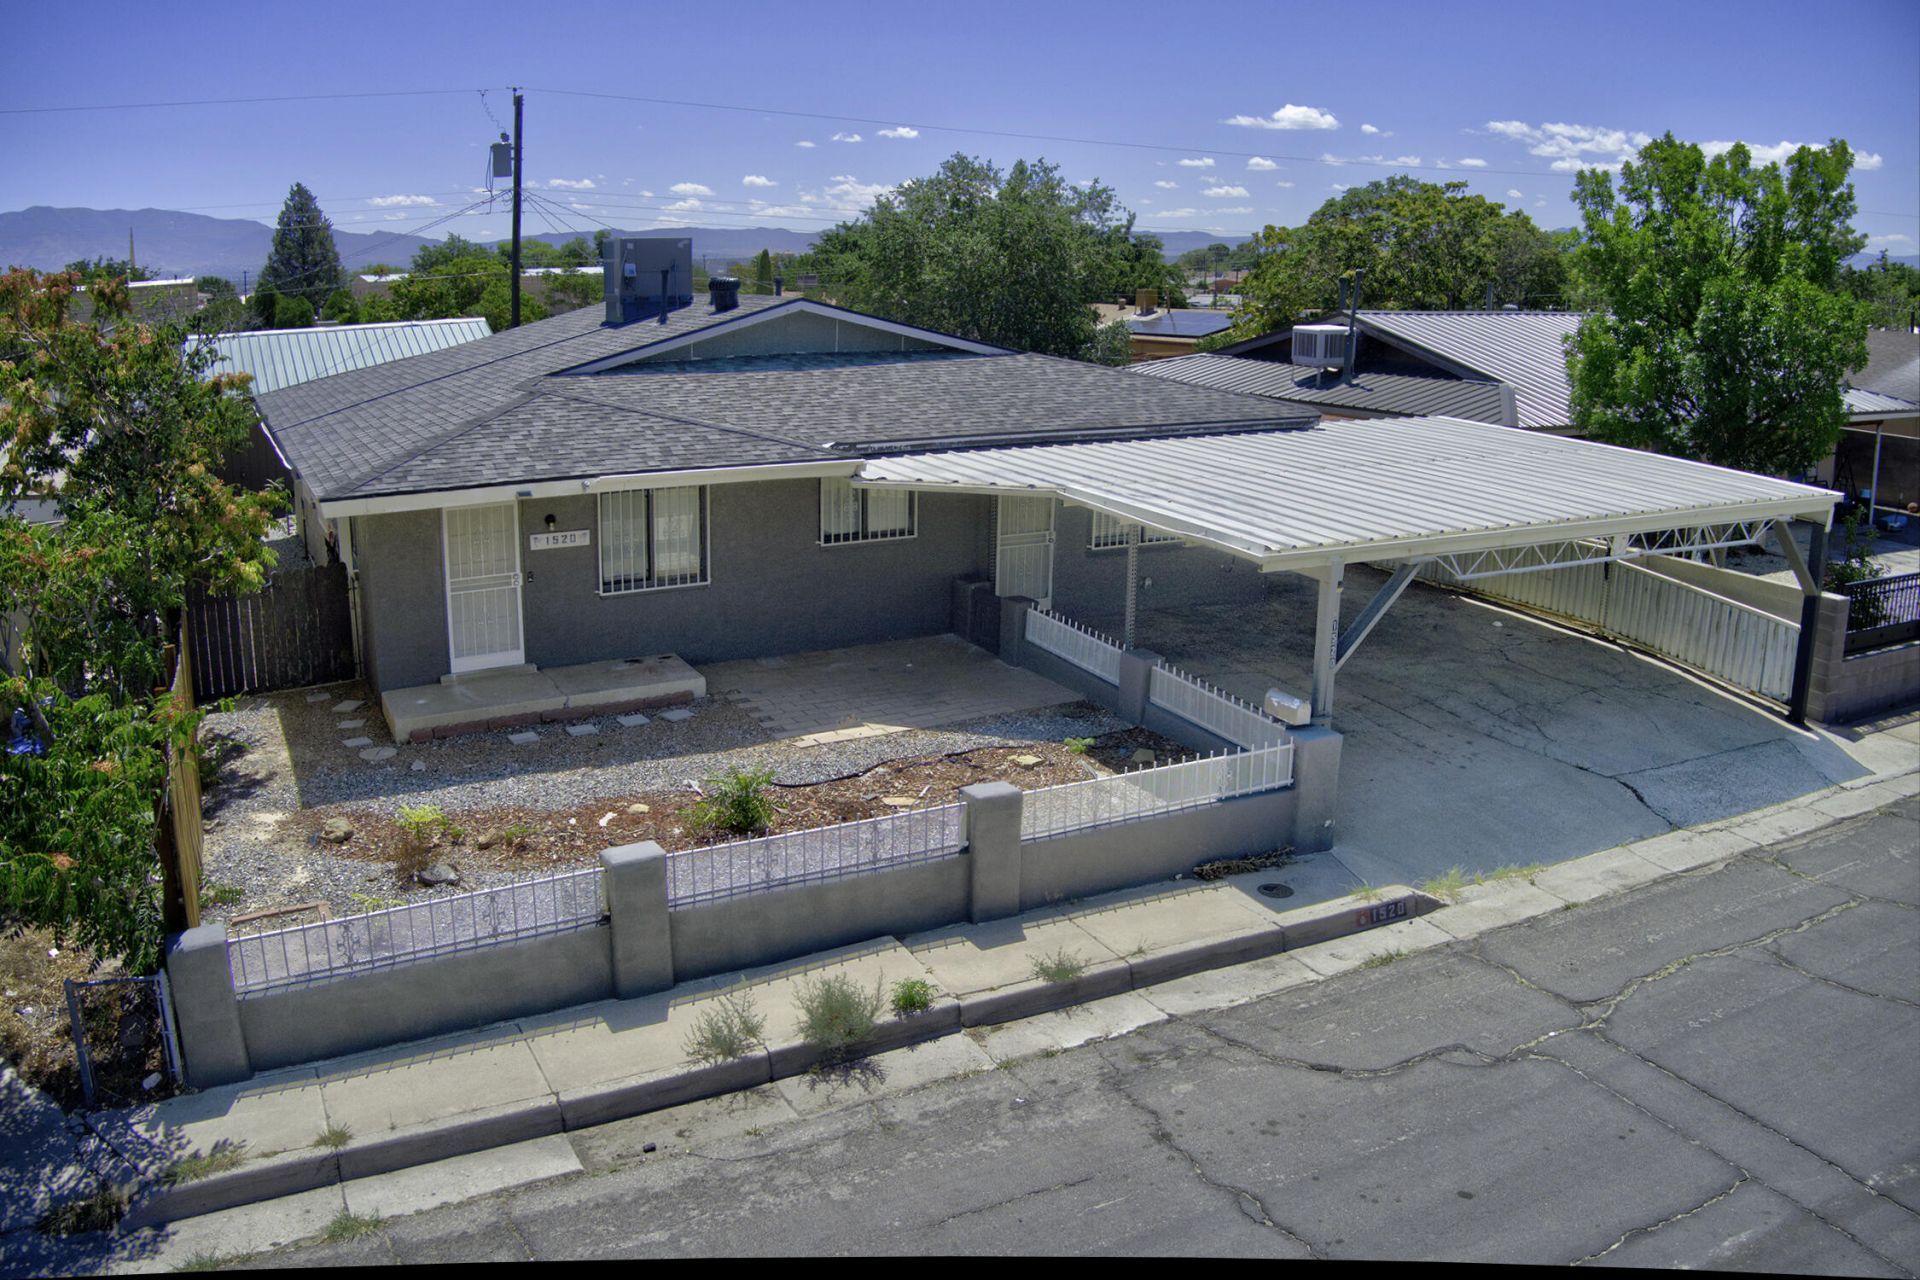
This home gives you room to breathe, grow, and earn. Main house has 3 bedrooms, 2 full bathrooms, and two separate living areas. The fully furnished casita has its own private entrance and has been a turn key income producer, actively rented through Airbnb and Furnish Finder. Midterm tenants, often traveling nurses and contractors, typically stayed 3 to 6 months, with Airbnb filling shorter gaps. All with zero marketing. Outside, a carport fits 5 to 6 vehicles, and a workshop with power and a loft offers a woodshop, studio, or storage space. Roof and refrigerated air were both replaced in 2022, so the big ticket items are already handled. A property built for flexibility, income, and whatever comes next.
Property Features
Property Type: Residential - Single Family
Cooling: Ductless, Refrigerated
Heating: Combination, Central, Ductless
Home Style: A-Frame
Lot Size: 0.14 Acres
Roof Type: Pitched, Shingle
Stories: 1.0
Taxes: $3,614
Year Built: 1959
Amenities
Breakfast Bar
Ceiling Fan(s)
In-Law Floorplan
Multiple Living Areas
Main Level Primary
Tub Shower
Courtyard
Private Entrance
Private Yard
Feature Descriptions
Appliances: Built-In Gas Range, Dryer, Dishwasher, Free-Standing Gas Range, Microwave, Refrigerator, Washer
Days on Site: 16
Exterior: Frame, Stucco
Fencimg: Wall
Flooring: Laminate, Tile
Laundry: Electric Dryer Hookup
Lot: Planned Unit Development, Xeriscape
Parcel#: 101105923802130622
Patio/Porch: Open, Patio
Security: Window Bars
Sewer: Public Sewer
Utilities: Cable Available, Electricity Connected, Natural Gas Connected, Phone Available, Sewer Connected, Water Connected
Water: Public
Local Schools
High School: West Mesa
Middle School: John Adams
Elementary School: Lavaland
Listed By / Shown By
Listed By
Agency Name: EXP Realty LLC
Agency Phone: (505) 554-3873
Shown By
Agent Name: Vincent Martinez
Agent Phone: Cell: (505) 514-6387
Agency Title: Coldwell Banker Legacy

Estimate Your Payment
Estimated Payment
$ 1,270.30 per month $856.84 Principal & Interest $301.17 Property Tax $112.29 Homeowner's InsuranceChange Payment Information

Privacy Policy / DMCA Notice / ADA Accessibility


This site is hosted, designed and copyright
© 1994 - 2026 by
Delta Media Group, Inc. -- Patent Pending --
1520 55th Street Nw | MLS# 1106648
This single family home located at 1520 55th Street Nw, Albuquerque, NM 87105 is currently listed for sale with an asking price of $385,000. This property was built in 1959 and has 4 bedrooms and 3 full baths with 2106 sq. ft. 55th Street Nw is located in the Mar Add subdivision. Search Mar Add real estate on vmartinez.cblegacy.com today.